Before you buy
See a palette or a sofa shape in your actual room before you spend money on it.
Upload a photo of the room, pick a style, and AI restyles the surfaces and furniture while the walls, windows and proportions stay where they are.
Follow us and get 20 free credits — about 5 images
Concept renders for aligning on a look — not construction drawings.
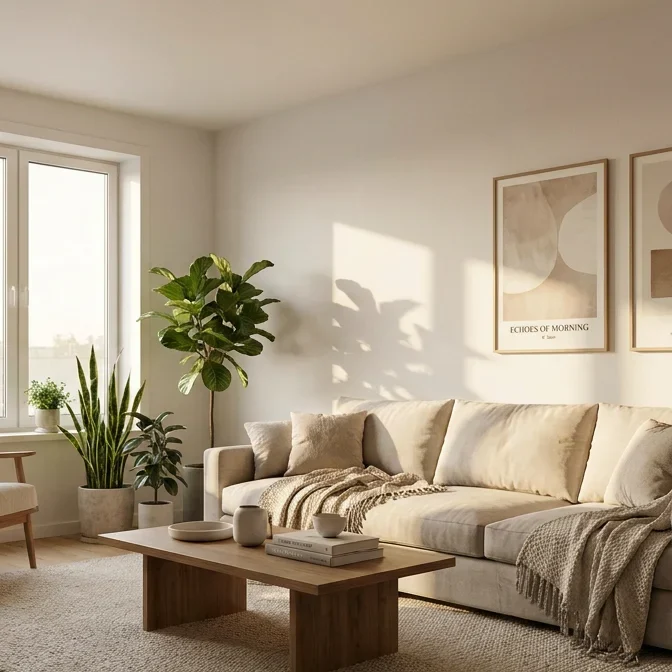
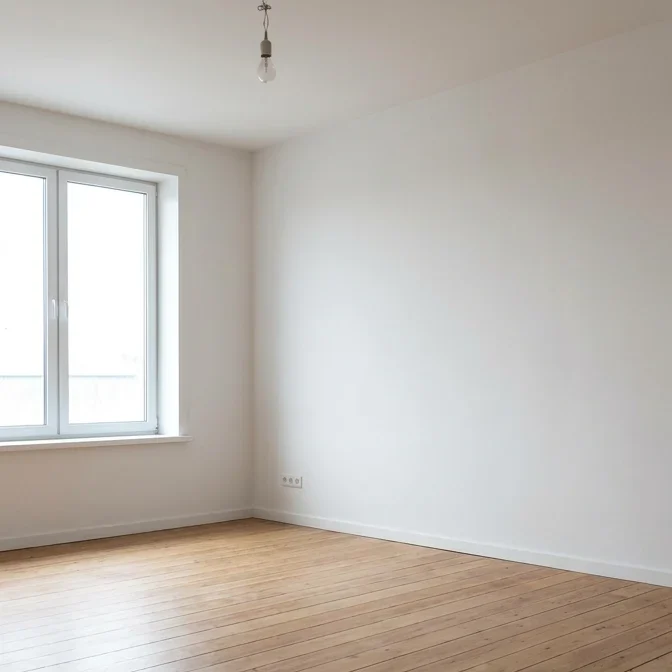
Our own before/after test — an empty room furnished by AI. Drag the handle to compare.
Subscribe for more credits and more models.
Take one wide photo of the room, upload it above, pick a style and the room type, and generate. In about a minute AI room design gives you the same space with new finishes, furniture and lighting — walls, window positions and the camera angle stay as they were, because the model is editing your photo rather than drawing a new room. Compare the two with the slider, then download it or run the next style. Following us on X and YouTube earns 20 free credits, which covers your first five redesigns here; after that each render is billed per image.
Staging an empty property for a listing instead? See the virtual staging guide
One upload box, four quite different jobs — from ai home design experiments to client work.
See a palette or a sofa shape in your actual room before you spend money on it.
Show a tired room in a plausible, tidied style so a listing photo stops working against you.
Agree on a direction with a client in one call instead of three moodboards.
Test what changes with furniture and light only, when walls and floors are not yours to touch.
Each render is billed per image after your free credits, so trying three styles on one photo is cheap.
Stand in a corner, get two walls and the floor in frame, and turn the lights on — one wide shot beats four close-ups.
Choose a style pill and the room type, or describe the look yourself — name materials, not adjectives.
The redesign is ready in about a minute. Drag the slider against your original, then download or try another style.
Honest expectations by photo type. Unlike a text-only ai room design generator, this one edits your photo — so what it can hold depends on what the photo shows. Tested on our own room shots.
| Your photo | Expected result | What to do |
|---|---|---|
| Wide shot, two walls visible, lights on | Best case — layout and sightlines hold, finishes and furniture change | This is the shot to take; nothing else needed |
| Empty or near-empty room | Strong — the model has room to place furniture, and nothing to fight with | Say what the room is for ("bedroom, one double bed") |
| Fully furnished, cluttered room | Mixed — clutter often gets tidied or replaced, which can read as "not my room" | Clear surfaces before shooting, or accept that objects will change |
| Ultra-wide or fisheye phone shot | Distortion is preserved, sometimes exaggerated at the edges | Step back and use the standard lens instead of the 0.5× lens |
| Night shot or one lamp only | Weakest case — the model has to invent what the surfaces look like | Shoot in daylight; you can ask for evening lighting afterwards |
| Several rooms visible through a doorway | The far room may be restyled too, in a different direction | Name the room you mean, or frame the doorway out |
Real renders — the same kind of photo-in, restyled-out edit this page runs, across four looks.
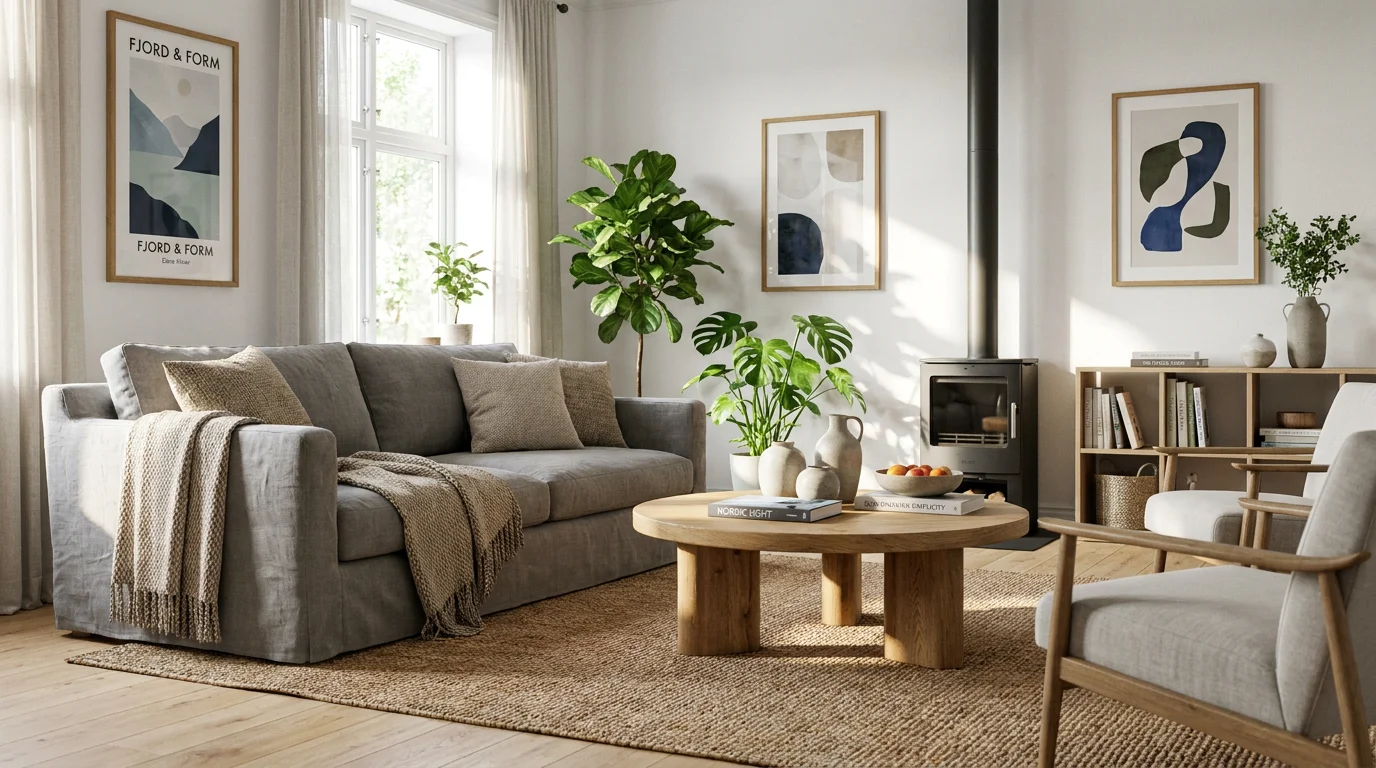
AI living room design: light oak floor, white walls, grey linen sofa and plants.
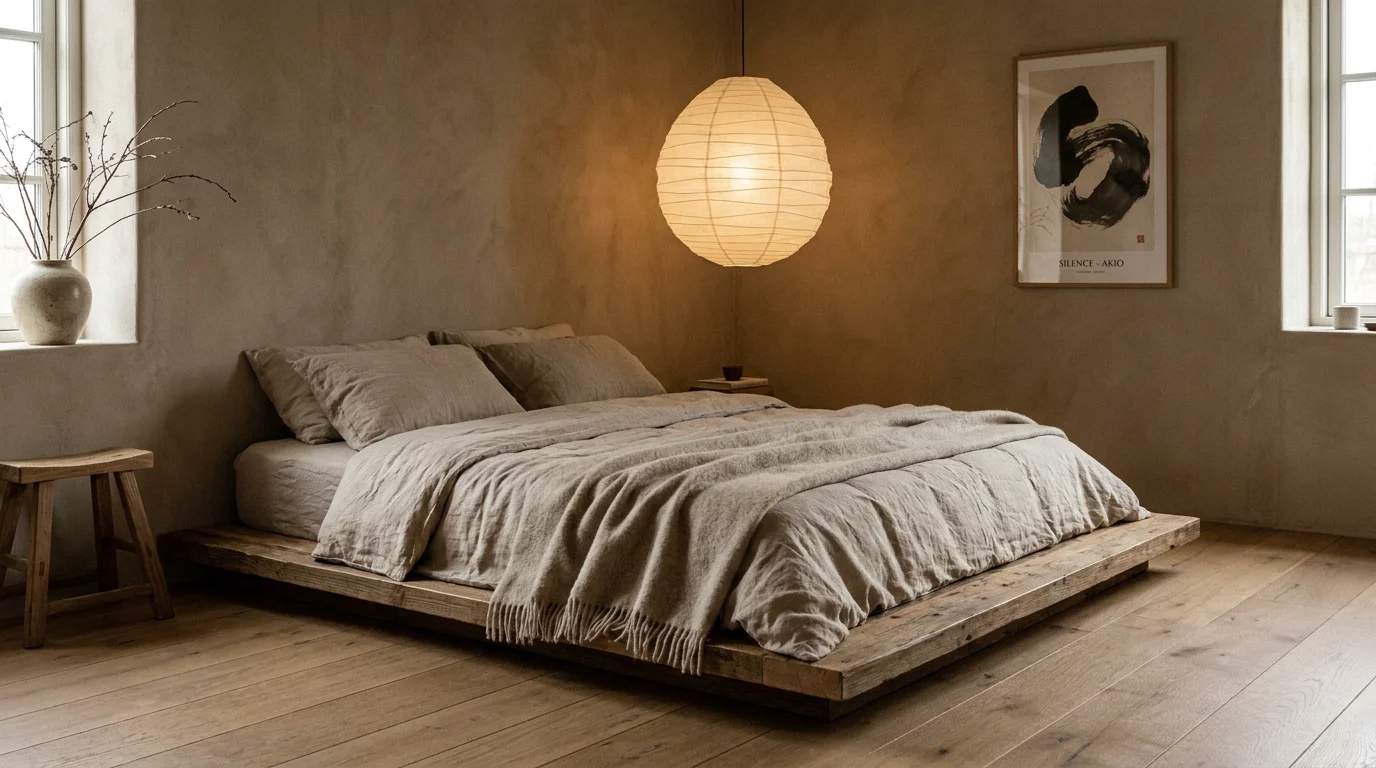
A low wood platform bed, linen bedding and a paper lantern in muted earth tones.
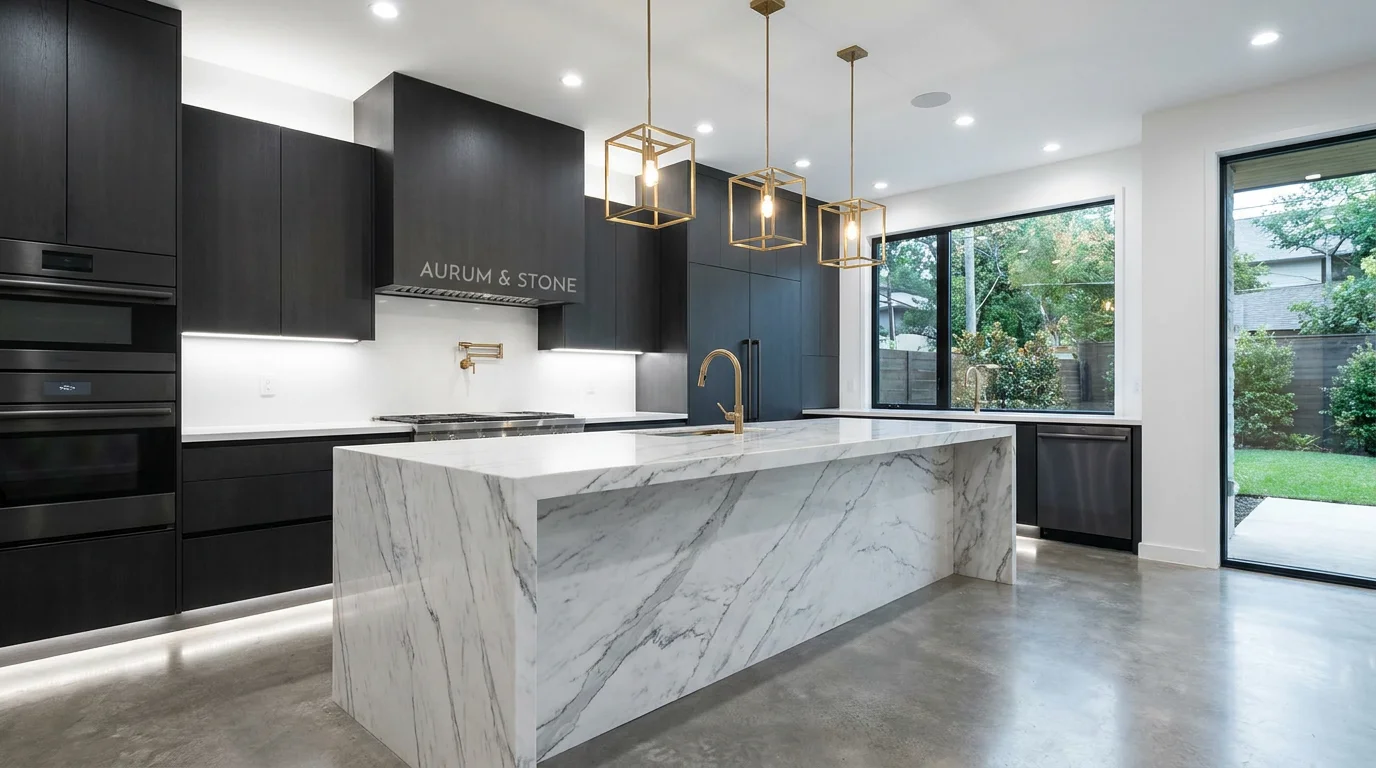
Matte dark cabinetry, a white marble island and brass fixtures under bright light.
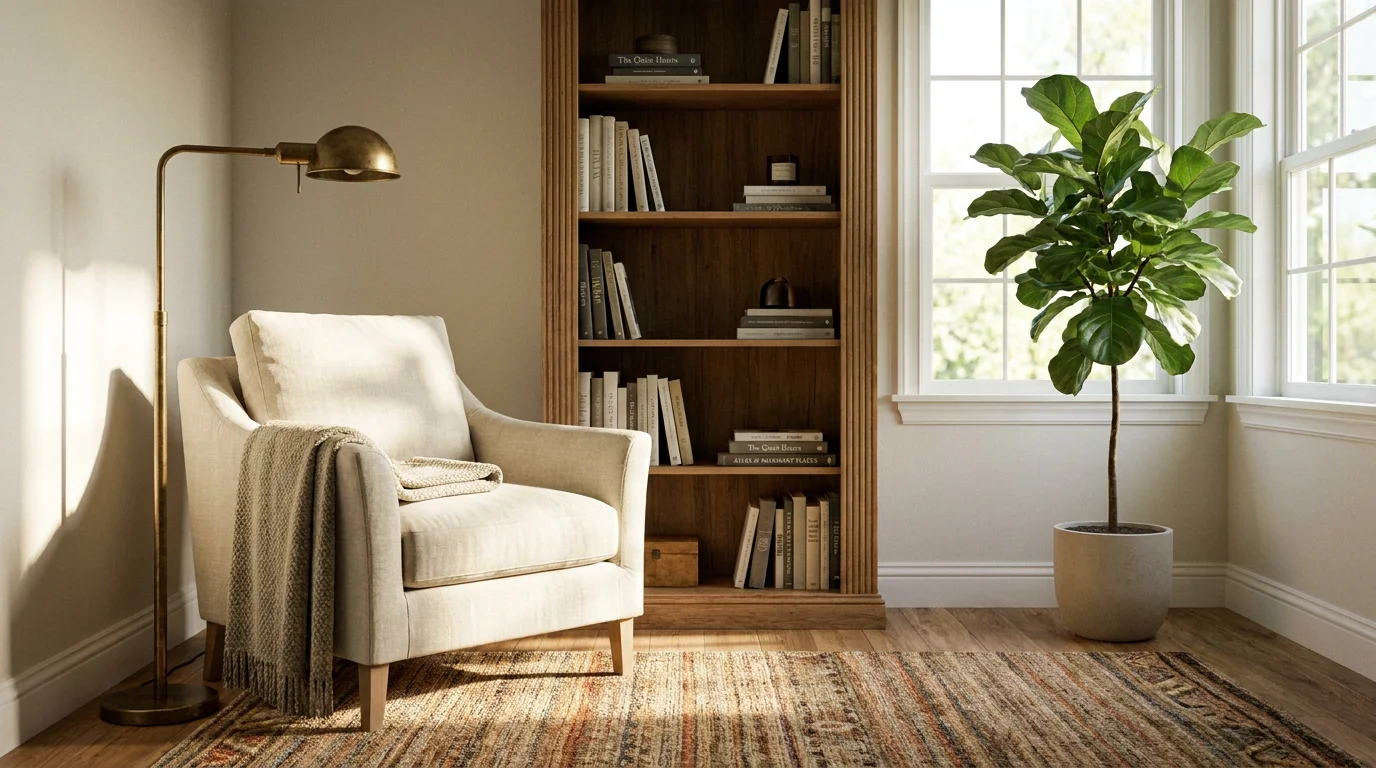
An empty corner furnished into a reading nook — the listing-photo trick.
This page runs a generative image-to-image edit on Nano Banana 2 Lite, one of Google's Gemini image models. Your room photo goes in as a reference image, and the instruction asks for new finishes, furniture and lighting in the style you picked while the architecture is held fixed. Because the model reads the whole photo — where the light comes from, how the perspective lines converge, how big the window is relative to the wall — the result usually keeps your room recognisable instead of handing you a stock render that happens to be the same colour.
That mechanism is also the limit, and it is worth being blunt about it. The model is repainting pixels, not measuring a room. It does not know your ceiling height in centimetres, whether that wall is load-bearing, or whether the sofa it drew exists in a catalogue. Straight lines can bend slightly, a radiator can vanish, and a wide-angle phone shot will keep its distortion. Treat the output as a high-fidelity concept for agreeing on a direction — the kind of image that ends a colour argument — and leave measurements, structural questions and material specs to a designer or contractor.
Two labels for the same job: what people search as interior design ai and what estate agents call ai home design both land here, because the mechanism is identical — one photo in, one restyled room out. What you get in exchange for that honesty is speed and iteration. A style takes about a minute and four credits, so three or four directions on the same photo is a normal thing to do rather than a budget decision. And the result does not dead-end: it stays in the Renoise Canvas, where you can change just the background, sharpen it, upscale it for a client deck, or animate a slow pan for a listing video.
These two jobs sound alike and need different prompts. Room redesign starts from a lived-in space and changes its style — palette, materials, furniture — while keeping the architecture: "same room, Scandinavian, light oak floor, grey linen sofa". The walls, windows and sightlines stay; the mood changes. That is the homeowner and designer case, where the point is previewing a direction before paying for it.
Virtual staging starts from an empty room and adds furniture so a bare listing photo feels livable: "stage this empty room as a cosy reading nook — armchair, floor lamp, bookshelf". The constraint there is restraint. A staged room has to look plausibly furnished, because a buyer will walk the actual space and compare, and several markets require staged listing photos to be disclosed as such. If that is your job, the virtual staging guide goes into it properly; both run the same way here, on the same upload box.
What happens to a photo of your home after you upload it.
Picking a file only previews it on your device. Not one byte is stored until you sign in and click generate.
Uploads land in your private library, never a public gallery, and re-running the same photo stores nothing new.
Remove uploads and results from your library whenever you want.
Credits work across every tool — upscaling, image editing and the video models.
For first-time AI content creators
Billed $168 annually
Upgrade PlanSave $72/year
For creators shipping content every week.
Billed $504 annually
Upgrade PlanSave $216/year
For studios and pros producing at commercial scale.
Billed $1680 annually
Upgrade PlanSave $720/year
For first-time AI content creators
Billed monthly
Upgrade PlanFor creators shipping content every week.
Billed monthly
Upgrade PlanFor studios and pros producing at commercial scale.
Billed monthly
Upgrade PlanRenews automatically each year until canceled.
Renews automatically each month until canceled.
Redesign it here, then upscale for a client deck or animate a slow pan in the Renoise Canvas.
Following us on X and YouTube earns 20 free credits. A redesign here costs 4 credits, so your first five renders are free. After that each render is billed per image — there is no free plan, and you do not need a subscription to spend the credits you were given.
Yes — that is exactly what this page does. One wide photo of the room is the only input; the AI edits that photo instead of generating an unrelated interior, which is why the result still looks like your room.
You can browse this page, the examples and the style presets without an account, but generating needs one — the account is what carries your free credits and your private library. Nothing is uploaded until you sign in and click generate.
Walls, window positions, ceiling height and the camera angle hold, because the model is editing your photo. Small details can drift — a radiator or a light switch may be repainted away — so compare against the original before you show it to anyone.
Yes. Upload the empty room, name the room type, and ask for restrained, realistic furniture. Keep it believable, since buyers will see the real space, and check your local rules on disclosing that a listing photo is virtually staged.
Six presets — Scandinavian, Japandi, modern, industrial, mid-century and coastal — plus anything you describe yourself. Naming materials and a palette ("light oak floor, grey linen, matte black fixtures") gets a far more intentional result than a style word alone.
This one runs in the browser, on a phone or a desktop, with nothing to install. A desktop browser is the nicer place to work because you can see the before and after at full size while you compare.
As a concept, yes — it communicates a direction quickly. It is not a construction document: no measurements, no structural judgement, no material specifications. Those still come from your designer or contractor.
Same job, different label — ai home design, interior design ai and room redesign all describe restyling a space you already have. This one runs in the browser on a photo you took, rather than asking you to model the room first.
This page runs Nano Banana 2 Lite at 1K, which keeps a render cheap enough that your free credits cover five of them. For 2K and 4K output and the stronger image models, use the image generation page.
JPG, PNG or WebP up to 20MB, one per render, and only photos you own or are allowed to edit. Someone else’s interior photograph — an agent’s listing shot, a magazine image — is theirs.